Surrey Joinery
& Construction


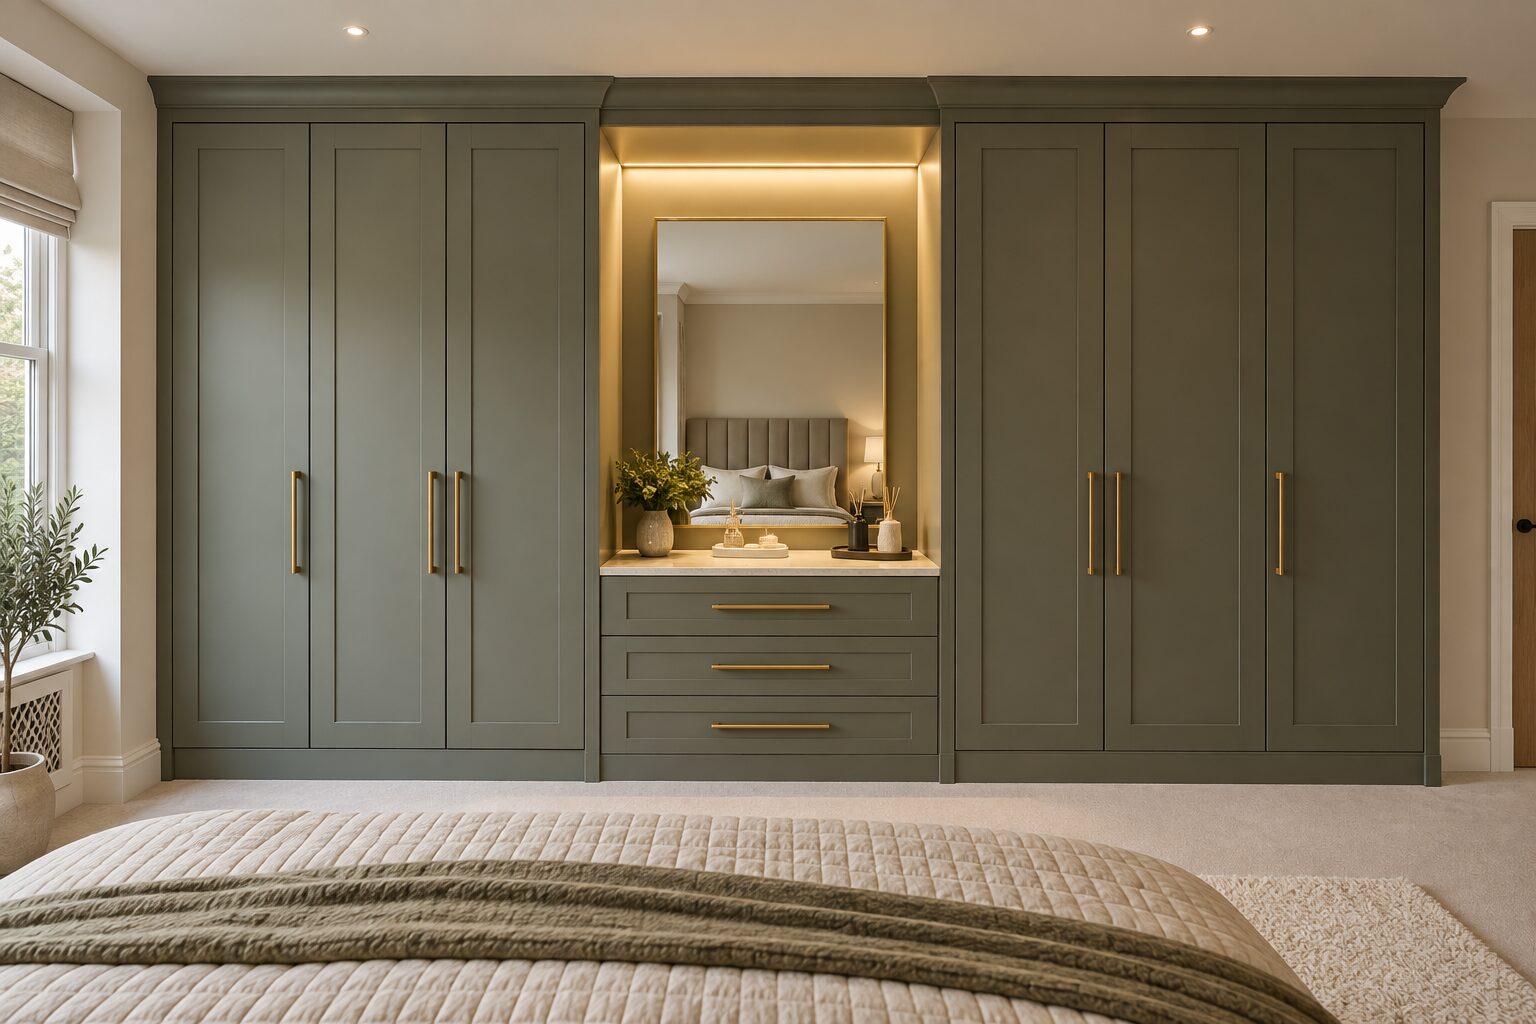
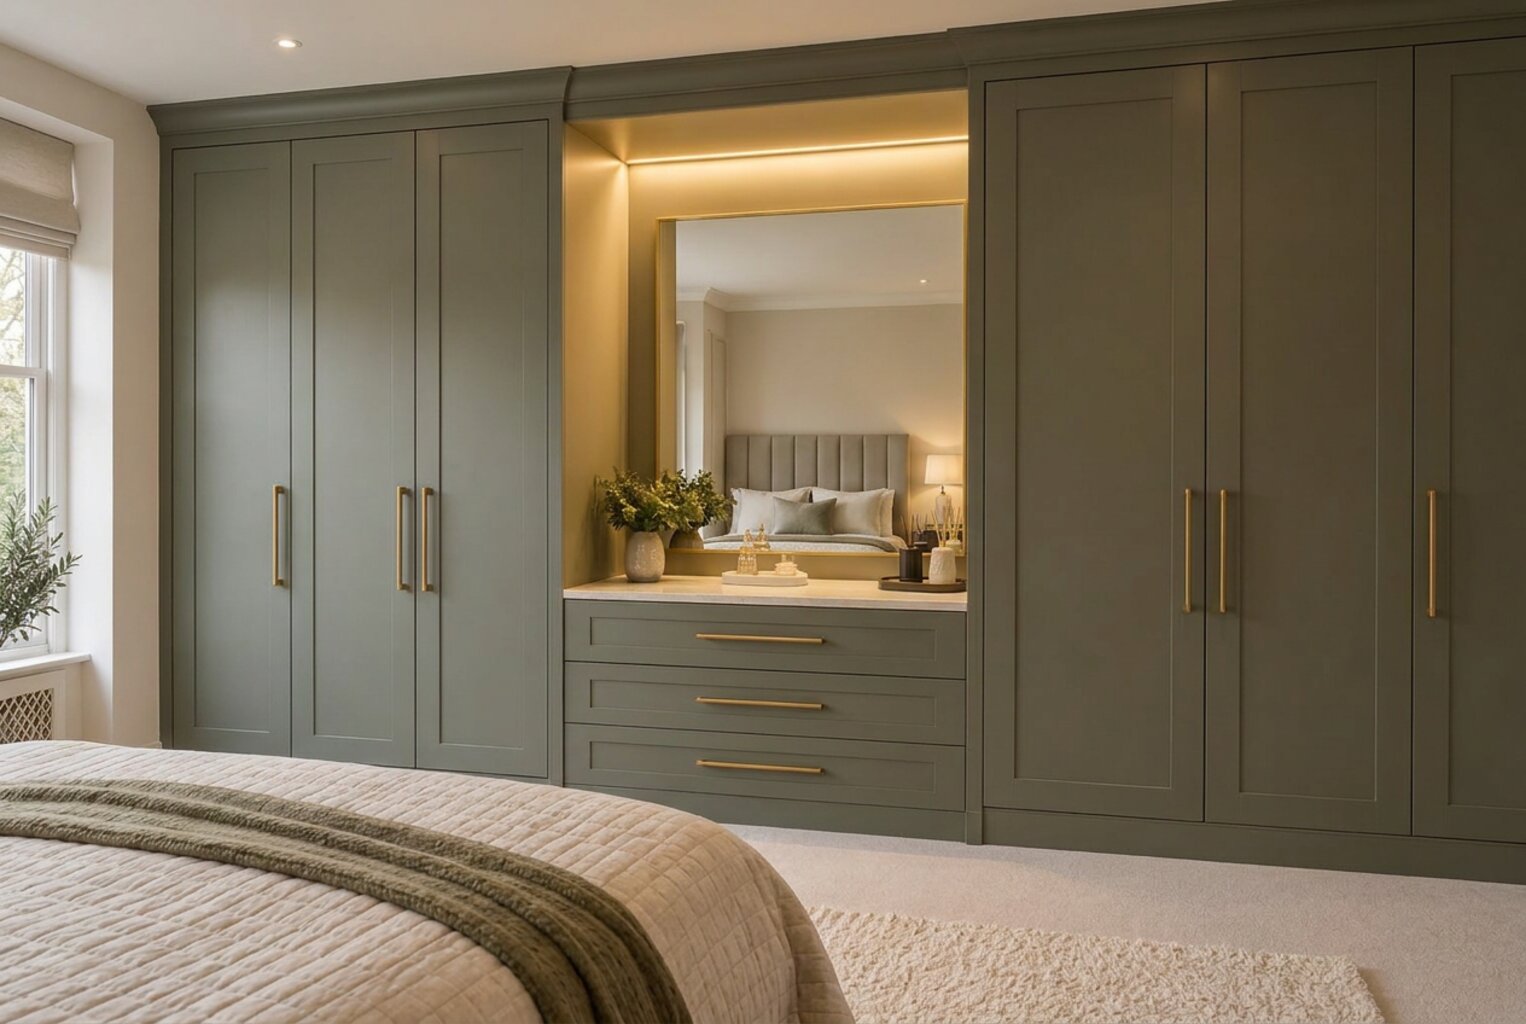
Fitted wardrobes, built for every corner. Eaves, alcoves and awkward angles are measured and made to fit precisely — from sliding doors to fully open dressing systems.
Every wardrobe is designed around the room it goes in, not squeezed in afterwards. That means real oak interiors, integrated lighting, and finishes chosen to match the rest of your home.
Choose your doors, carcass and lighting, then lay out the inside and spin it round in 3D. Send it straight to us and we'll come back with a quote.
marks options that add to the price.
The face of your wardrobe. Classic painted shaker or clean, flat slab doors in a finish of your choice.
Shaker
Slab
Shaker in a face frame
Open
The body and interior of the wardrobe — what you see every time you open the doors.
Integrated lighting makes it easy to see everything inside, and looks beautiful when the doors are open.
Enter the size of your space, then choose what goes in each section. Add a TV space or low units to break up the run.
Measure wall to wall and floor to ceiling. We allow a 40 mm scribe at each side and a 40 mm plinth so everything fits tight to your walls and floor. Rough sizes are fine; we'll measure up properly before anything is made.
Want one big TV? Choose which side to join this TV space to. The section next to it becomes a low unit if it isn't one already, and the low units underneath stay as they are.
Guide priceFitted. This is a starting guide based on your choices; your fixed quote follows a site survey and design.
Tap a button and your design opens as a ready-written message to Surrey Joinery. Just press send and we'll get back to you with a quote.
Got a photo of the space? Attach it to the message, it really helps, but it's not essential.